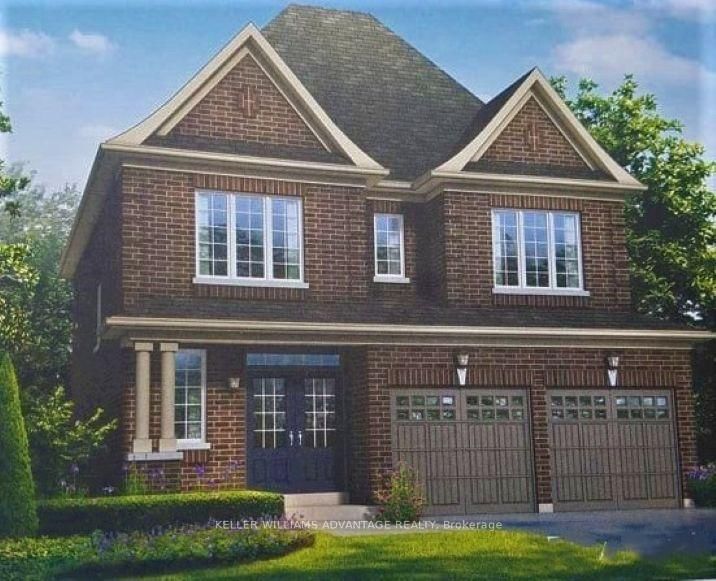
<-- style PDP --> 10 Vidal Road, Brampton - Detached for lease for $3,750
  • new
  • for lease
  • leased

10 Vidal Road

Brampton, Ontario, L6Y 0G8 - Credit Valley

$3,750

  • Neighbourhood

    Credit Valley

  • Major Intersection

    Creditview & Queen

  • Listed Since: 5 day(s)

  • Last update: today

Overview

  • Property Type

    Detached, 2-Storey

  • Bedrooms

    4

  • Bathrooms

    4

  • Basement

    None

  • Kitchen

    1

  • Total Parking

    3 (1 Built-In Garage)

  • Lot Size

    49.93x88.79 (Feet)

  • Taxes

    n/a

  • Type

    Freehold

Property Description

Property description for 10 Vidal Road, Brampton

Welcome to 10 Vidal Rd, a beautifully upgraded executive detached home available for lease in the prestigious Credit Valley community of Brampton. This spacious residence offers 3,300 sq ft of elegant living space above grade, ideal for families seeking comfort, space, and a prime neighbourhood.The double-door entry opens to a grand open-to-above foyer, setting the tone for the home's refined layout. The main floor features hardwood flooring throughout, pot lights, formal living and dining rooms, a generous family room, and a private library or office. The gourmet kitchen is equipped with built-in appliances, ceramic flooring, and a bright breakfast area overlooking the fenced backyard.The upper level offers four generously sized bedrooms, including two primary bedrooms. The main primary suite features a luxurious 5-piece ensuite and his-and-her walk-in closets, while the additional 2 bedrooms are connected by a convenient Jack-and-Jill bathroom. Additional features include a 1 garage parking, 2 parking spots on the driveway, and a quiet family-friendly setting close to top-rated schools, parks, transit, and shopping.

Listed by RE/MAX REAL ESTATE CENTRE INC.

  • MLS #

    W14015282

  • Sq. Ft

    3000-3500

  • Sq. Ft. Source

    MLS

  • Lot Irregularities

    n/a

  • Year Built

    6-15

  • Pool

    None

  • Drive

    Pvt Double

  • Garage

    Built-In, 1 spaces

  • Total Parking

    3

  • Family Room

    Y

  • Den

    Y

  • Exterior

    Brick

  • Fireplace

    Y

  • Roof

    Asphalt Shingle

  • Foundation

    Concrete

  • Elevator

    n/a

  • Water View

    n/a

  • Laundry Level

    n/a

  • Heat

    Forced Air

  • A/C

    Central Air

  • Water

    Municipal

  • Water Supply

    n/a

  • Sewers

    Sewers

  • Central Vac

    N

  • Living

    14.0 x 10.0 ft Main level

    hardwood floor, Picture Window, Pot Lights

  • Dining

    14.0 x 11.0 ft Main level

    Hardwood Floor

  • Family

    18.0 x 12.4 ft Main level

    Hardwood Floor

  • Library

    9.0 x 12.0 ft Main level

    Hardwood Floor

  • Kitchen

    14.0 x 10.6 ft Main level

    Ceramic Floor

  • Breakfast

    12.0 x 9.8 ft Main level

    Ceramic Floor

  • Primary

    21.6 x 12.4 ft 2nd level

  • 2nd Br

    12.6 x 15.6 ft 2nd level

    Large Window, 4 Pc Ensuite, W/I Closet

  • 3rd Br

    14.2 x 11.4 ft 2nd level

    Vaulted Ceiling, 4 Pc Ensuite, Large Window

  • 4th Br

    14.2 x 13.19 ft 2nd level

    Window, 4 Pc Ensuite, W/I Closet

  • Loft

    5.81 x 9.09 ft 2nd level

    Open Concept

Thinking of Selling?

Find Out Your Home’s Value in Today’s Market!

No Email or Signup is required to view your home estimate.

estimate your home value

Contact Manoj Kukreja

Sales Representative,
Century 21 People’s Choice Realty Inc.,
Brokerage
(647) 576 - 2100

Manoj profile avatar

Property History

Property history for 10 Vidal Road, Brampton

This property has been sold 8 times before. Create your free account to explore sold prices, detailed property history, and more insider data.

Sign In / Register

Inventory Graph

10 9 8 7 6 5 4 3 2 1 0 4 Months of inventory SELLER'S Market BALANCED Market BUYER'S Market

Thinking of Selling?

Find Out Your Home’s Value in Today’s Market!

No Email or Signup is required to view your home estimate.

estimate your home value

Contact Manoj Kukreja

Sales Representative, Century 21 People’s Choice Realty Inc., Brokerage
(647) 576 - 2100

Manoj profile avatar

Recent Sold Listings in Credit Valley, Brampton

Popular Cities